Because the Atayal people traditionally lived in the rugged Central Mountain Range of Taiwan—often at elevations above 3,000 to 5,000 feet—they had to contend with a climate that was vastly different from the tropical lowlands. Mountain winters brought biting cold, dense fog, frost, and relentless winds.
To survive, they developed an incredibly ingenious style of architecture: the semi-subterranean pit house. By digging their homes directly into the earth and utilizing the natural insulating properties of local materials, they created dwellings that stayed warm in the winter and cool in the summer.

The Anatomy of an Atayal Pit House
An old-style Atayal home looked deceptively low and modest from the outside, but it opened up into a functional, protected living space below ground level.
1. Earth Insulation (The Pit Structure)
Before building, the Atayal would dig a rectangular pit into the mountain slope, usually between 3 to 5 feet deep. The earth walls of the pit served as the lower half of the home’s walls. Because soil acts as a powerful thermal mass, it completely shielded the interior from freezing mountain winds and stabilized the inside temperature.
2. Double-Layered Windbreak Walls
Above the ground level, the walls were constructed using locally sourced materials, adapting based on what was available on their specific ridge:
-
Wood and Bamboo: Vertical posts of sturdy hardwood formed the frame, wrapped tightly with thick panels of split bamboo or interlocking timber logs.
-
The Double-Wall System: To combat the wind, they often built two parallel layers of bamboo walls with a small air gap between them, creating a primitive but highly effective form of double-pane insulation.
3. Heavy Slate or Thatch Roofs
The roofs were low-slung with steep angles to shed heavy mountain rains. In areas with rich stone deposits, the Atayal used overlapping slabs of heavy slate. The immense weight of the slate sheets kept the roof anchored during intense typhoons, while the stone absorbed solar heat during the day and slowly radiated it downward into the house at night. In other regions, thick layers of thatched cogon grass were used to trap rising warm air.
The Central Hearth: The Heart of the Home
If the architecture provided the shell, the hearth (bngan) provided the life. Inside the semi-subterranean room, the Atayal maintained a fire that virtually never went out.
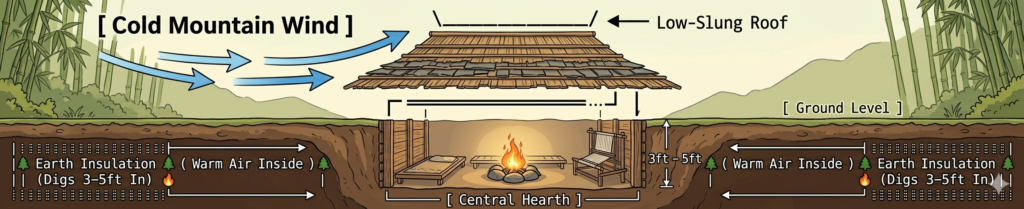
The hearth consisted of three large stones arranged to support a cooking pot. It served three vital environmental functions:
-
Heating: The smoky fire continuously warmed the subterranean air chamber.
-
Preservation: The smoke drifted upward into the rafters, coating the wooden beams and bamboo thatch in a layer of soot. This naturally cured the wood, protecting the entire house structure from rot, moisture, and boring insects.
-
Food Storage: Suspended directly above the hearth was a wooden drying rack. The rising heat and smoke cured stored millet, dried meat, and hunting gear, keeping provisions safe from damp mountain mold.
Elevated Granaries: Protecting the Wealth
While humans slept underground to stay warm, their most valuable asset—millet—was stored high above it.
The Atayal built separate, highly distinct elevated granaries (bwan) raised on thick wooden stilts. To protect the harvest from mountain rodents, they carved smooth, inverted wooden discs or bowls placed at the top of each stilt right beneath the floorboards. Rats climbing up the poles would hit these physical barriers and slip off, ensuring the village’s food supply remained untouched through the lean winter months.